Carrosse
2D drafting and 3D modelling — web is the drawing, desktop is the project

A real 2D and 3D CAD workflow — without the installation.

Professional 2D CAD software for technical drafting, construction drawings and PDF-based workflows. Precision snapping, layers, dimensions, layouts, blocks and paper space — all in your browser. And now a 3D workspace: model cabinets, steel and solids with holes, browse them in a model explorer, and drop live 2D views of the model onto your sheets.

Free for now · no account · your files stay yours, as .rcad or DXF

Full manual — some features described are desktop-only.

Early release · build 2026-10-16 New: 3D workspace DXF import and export AISC steel shapes catalogue New features shipping continuously
app.carrosse.ca
Live unit switching — mm, feet-inches, architectural. Dimensions re-display on their own, with no rescaling.
The web version, today

Everything you need to produce a drawing — and now the model behind it.

The drawing, snapping and layout tools you use every day, available the moment the page opens. Carrosse is under active development — the list below keeps growing.

01

3D workspace

A 3D tab beside the drawing: members on profiles, solids, holes cut through them, equipment grouping them — and live 2D views of the model on your layouts.

  • Members and columns on the AISC catalogue
  • Boxes, cylinders, cones, tori, extrusions, revolutions
  • Holes and cuts (CSG), resize handles
  • A drawing compass: typed distances and angles along the axis the cursor leans to
  • Model explorer, equipment, hide / isolate
  • Clip box, navigation cube, display modes
  • Drawing views on layouts, hidden lines, live dimensions
02

Drawing

The core entities, with the precision you expect from a drafting tool.

  • Lines
  • Polylines
  • Circles
  • Arcs
  • Ellipses
  • Rectangles
  • Polygons
  • Construction lines
  • Points
03

Precision input

Type your values instead of aiming: absolute or relative coordinates, direct distance along the cursor, angle lock.

  • 100,50
  • @x,y
  • 3'-6 1/2"
  • 10'4-5/16"
  • 2.5m
  • 122.75"
04

Snapping and tracking

Every point lands exactly where it belongs. Running snaps, single-shot overrides, ortho and polar tracking at the increment you choose.

  • Endpoint
  • Midpoint
  • Centre
  • Quadrant
  • Intersection
  • Apparent intersection
  • Perpendicular
  • Tangent
  • Nearest
  • Grid
  • Ortho
  • Polar
05

Command line

The conventions you already know: type the command or its alias, Space repeats the last one, and a fuzzy-search palette finds the rest.

  • L · line
  • PL · polyline
  • TR · trim
  • O · offset
  • Ctrl+P · palette
06

Selecting and editing

Window or crossing selection, grips on every vertex, and the full set of modify commands — plus quick select by property.

  • Trim / extend
  • Offset
  • Fillet
  • Mirror
  • Stretch
  • Array
  • Align
  • Quick select
07

Layers and line styles

Name, colour, lock, plot or no-plot, transparency and groups. Export your whole layer table as a reusable standard and import it into another drawing.

  • Transparency 0–90%
  • Groups
  • Isolate
  • Linetypes
  • Lineweights
  • .rlay standards
08

Dimensions

Dimensions are never frozen: they are recomputed from the geometry, and associative — stretch a wall and its dimension follows. Replace a value with your own text while keeping the measurement live.

  • Aligned
  • Horizontal
  • Vertical
  • Radius
  • Diameter
  • Angular
  • Dimension styles
  • Alternate units
09

Text and hatches

A rich-text editor, and hatches that trace their own boundary from a point inside — islands included.

  • Bold / italic
  • Alignment
  • Leaders
  • ANSI31–38
  • BRICK · EARTH · STEEL
  • .pat patterns
  • Gap tolerance
10

Dynamic blocks

One block, several variants: visibility states, stretch, flip and rotation become grips on every instance. Attributes carry whatever data you want in them.

  • Visibility states
  • Stretch
  • Flip
  • Rotation
  • Attributes
  • Block editor
11

Steel shapes (AISC)

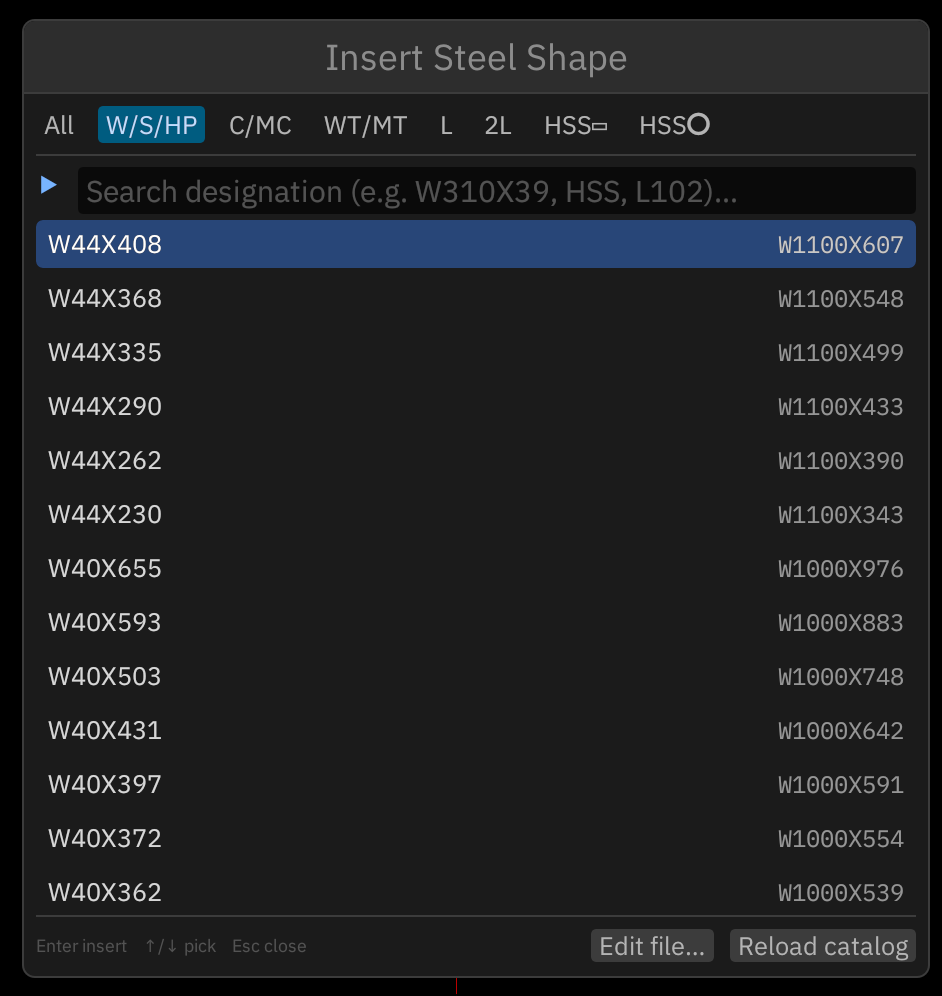
The full AISC database. Search the designation and the section is generated true to scale, with real fillet radii, then saved as a block.

  • W12X26
  • W · M · S · HP beams
  • C · MC channels
  • WT · MT · ST tees
  • L · 2L angles
  • HSS · pipe
12

Layouts and viewports

Draw at real-world scale in model space, then compose the sheet in paper space: title block, notes and viewports at an exact scale, locked so it stays put.

  • 1/4"=1'-0"
  • 1:50
  • 1"=10'
  • Locked scale
  • Multiple layouts
13

Files

Exchange DXF with other drafting software, and work day to day in Carrosse’s own format.

DXF import and export · R2000 .rcad open and save
14

PDF plotting

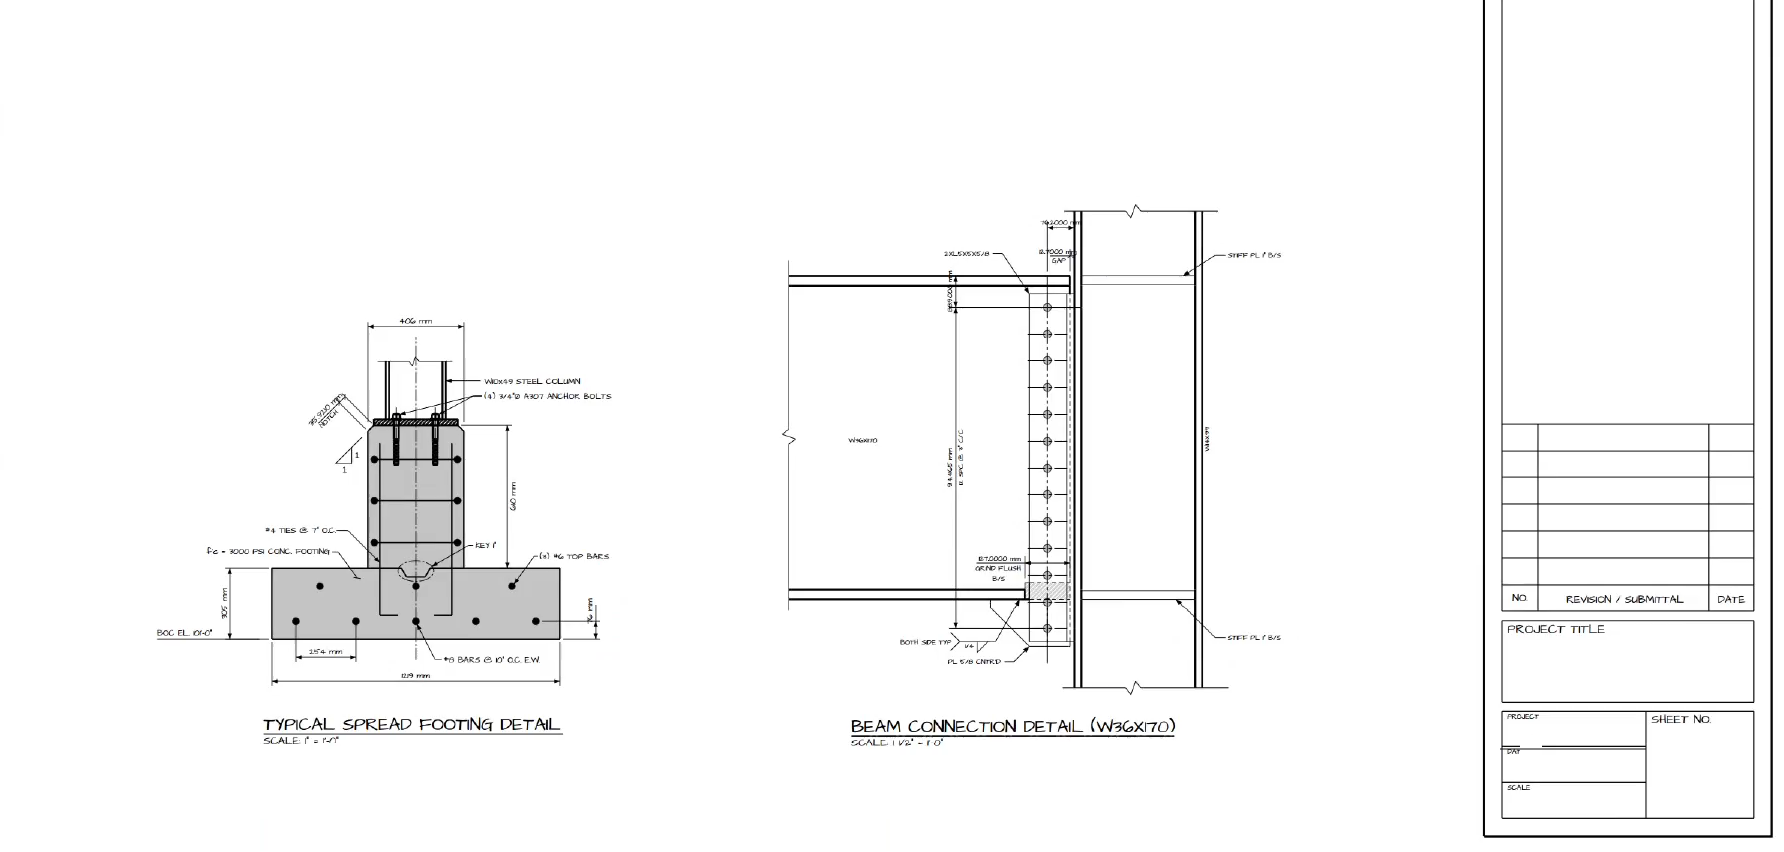
Plot the layout to a true vector PDF at the exact scale, lineweights in real millimetres: a 1:50 drawing measures 1:50 on paper.

  • Vector PDF
  • Exact scale
  • Real lineweights
Associative dimensioning — move a vertex and the dimension follows, recalculating itself.
Dynamic blocks — the door slides along the wall by its grip, nothing redrawn: one block, several variants.
The Insert Steel Shape window: W/S/HP, C/MC, WT/MT, L, 2L and HSS families, search by designation, and the list of W shapes with their metric equivalent
AISC steel shapes — search the designation, W, C, WT, L, 2L or HSS, in inches or millimetres: the section is inserted as a block, true to scale.
Sheet printed from Carrosse: spread footing detail and beam connection detail, with title block
Vector PDF output — two details and the title block, at exact scale.

See it in action.

A minute and a half: solids and holes drawn with the compass, the clip box, then drawing views placed on a sheet. The video plays from YouTube when you press play; nothing loads before that.

carrosse — 3D
From the model to the sheet: solids, holes, the clip box, dimensioned drawing views.
Desktop version — coming soon

A desktop version, to go further.

The web version covers everyday drafting. The desktop version will add what bigger projects call for: external references, documents to bring in, estimating and direct printing.

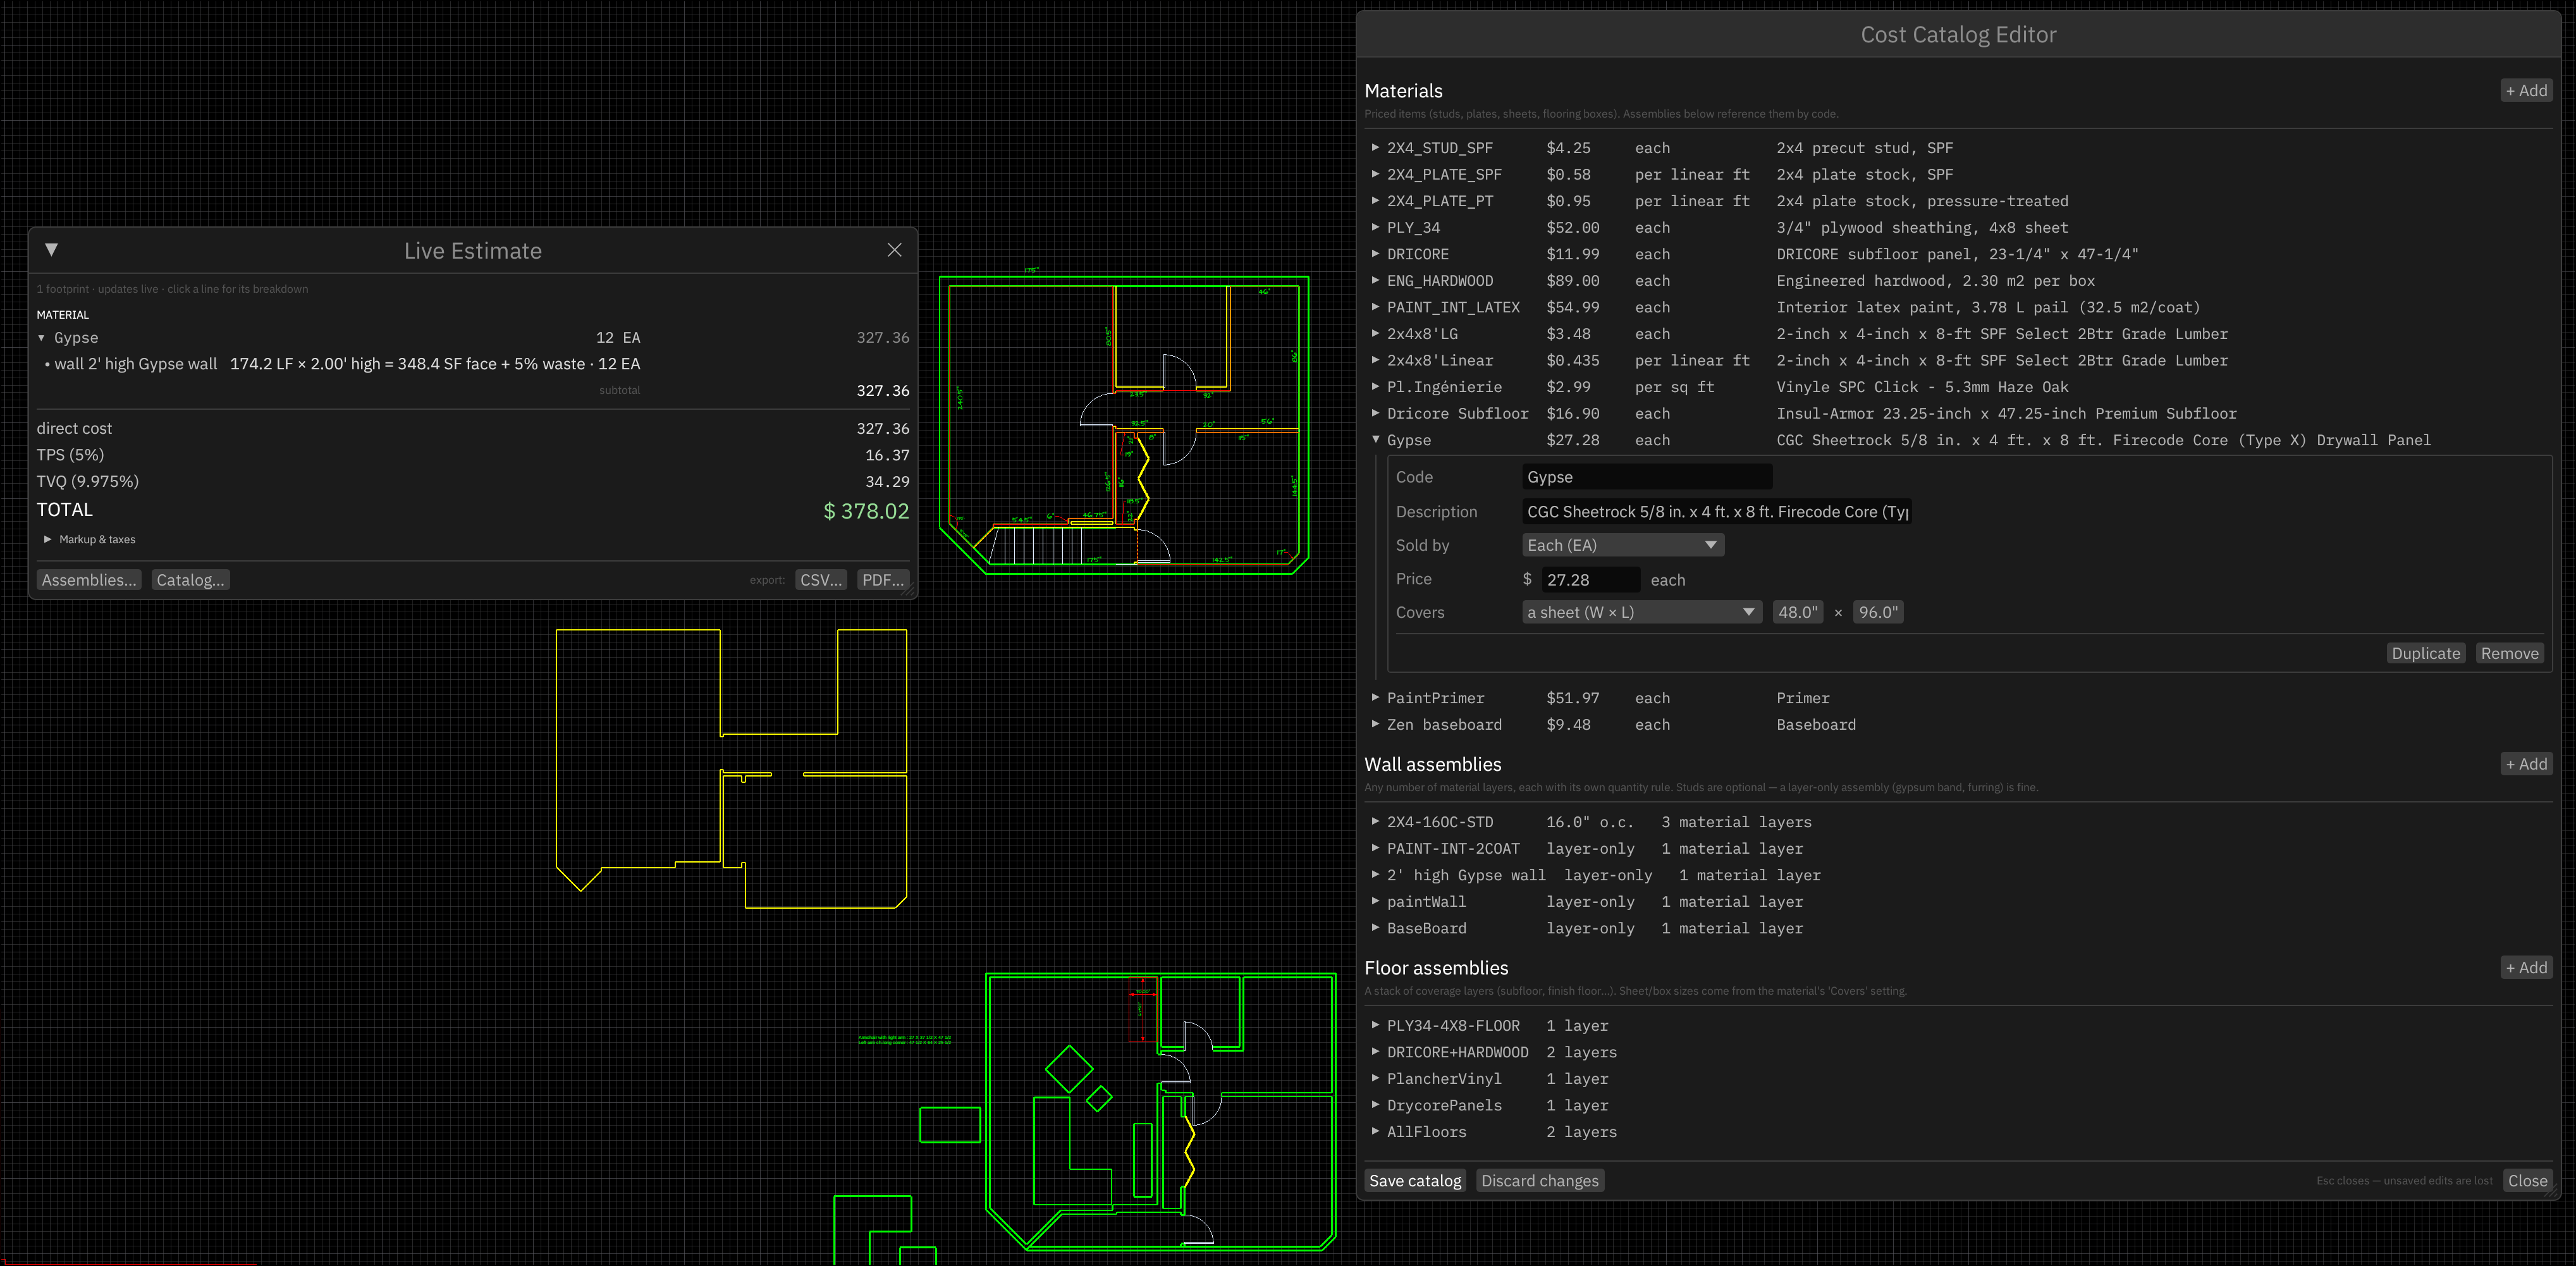
Carrosse’s estimating module: the live estimate of a wall footprint, the cost catalogue editor with materials and assemblies, and the footprints on the plan
Cost estimation and takeoff — an assembly assigned to a footprint, the cost updates live; the catalogue of materials and assemblies is edited in place.
  • 01 External references (Xrefs) Attach another drawing as a live reference: it keeps its own layers and styles, never merges into yours, and updates on reload.
  • 02 Raster images Photos and scanned surveys as an underlay — PNG, JPG and TIFF, at their native aspect ratio.
  • 03 PDF import A vector PDF becomes real geometry at true size: strokes become polylines, fills become hatches.
  • 04 Cost estimation and takeoff Assign an assembly to a closed footprint: studs, sheets, plates, paint and labour are quantified, rounded to purchasable units, Québec taxes included.
  • 05 Direct printing Straight to the printer or the large-format plotter, with no file in between.
Ongoing development

This is only the beginning.

Carrosse keeps growing. New drawing tools, new commands and new formats arrive with each release — in the web version first, then on the desktop. You are always on the latest version, with no update to install.

  • Available Drawing, precision input, snaps, layers, associative dimensioning, dynamic blocks, AISC steel, layouts, DXF, PDF plotting
  • In progress More drawing and editing commands, steel catalogue improvements
  • Coming Desktop version: Xrefs, images, PDF import, estimating, direct printing

Your drawing starts in a tab.

No install, no licence to activate. Open Carrosse and see how it handles your next drawing.

Open Carrosse
Your feedback

Carrosse is built by a CAD administrator and engineer-focused software developer who wanted a modern drafting tool that works everywhere — with no licence to manage and no workstation to set up.

Tell me what’s missing.

Carrosse is built for people in the trade. A command you’re missing, a snap that slows you down, a DXF that comes in wrong — write to me, it shapes the next releases directly.

0 / 5000

or write directly to info@carrosse.ca